Chalet Corbeau

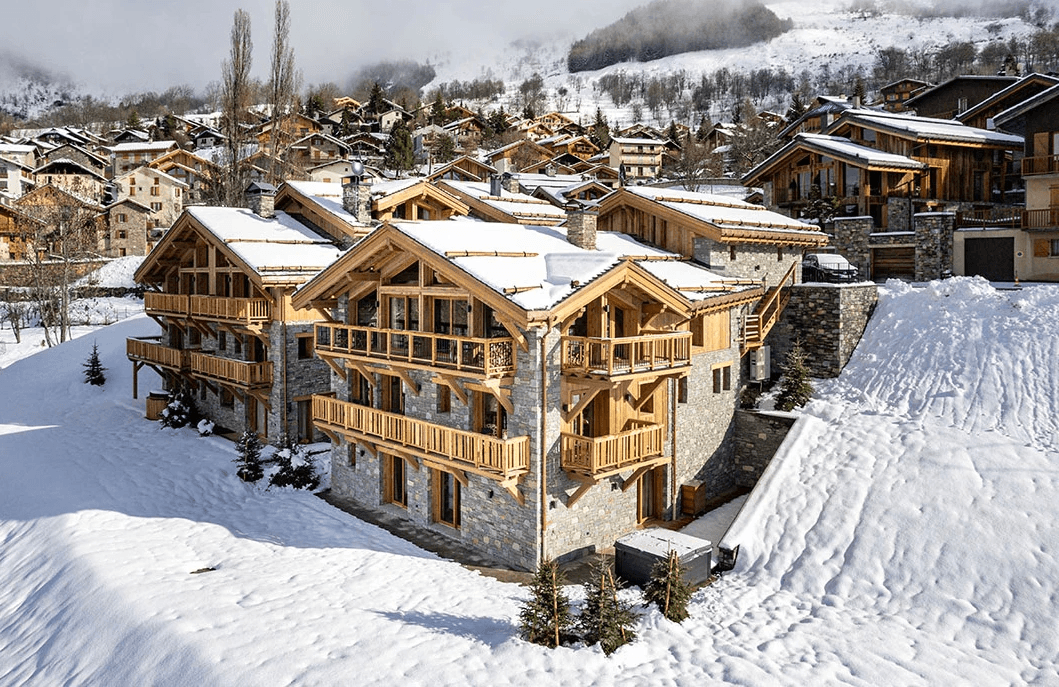
Chalet Corbeau offers an unparalleled luxury experience. Brand new to the Mercury Alpine Chalets portfolio for Winter 2026/27, this exquisite chalet blends modern architectural design with warm, traditional touches, creating an impressive retreat with space for up to 10 guests.

Spanning four floors, Chalet Corbeau boasts spectacular valley and mountain views from top-floor bedrooms and living areas, immersing you in the beauty of the surrounding Alps. The living area features high beamed ceilings and warm wood tones, anchored by a stunning three-sided glass fireplace that serves as the heart of the space. Floor-to-ceiling windows frame the breathtaking views, and a wraparound balcony provides the perfect spot to take in the fresh mountain air.

The dining area, located on the other side of the fireplace, offers ample room for 10 guests. A bespoke wooden table, set against the backdrop of sliding doors and views of the La Cochet, promises an elegant dining experience. The adjacent designer kitchen is fully equipped and features a striking central island with a breakfast bar, providing the ideal setting for your private chef to create indulgent meals throughout your stay.

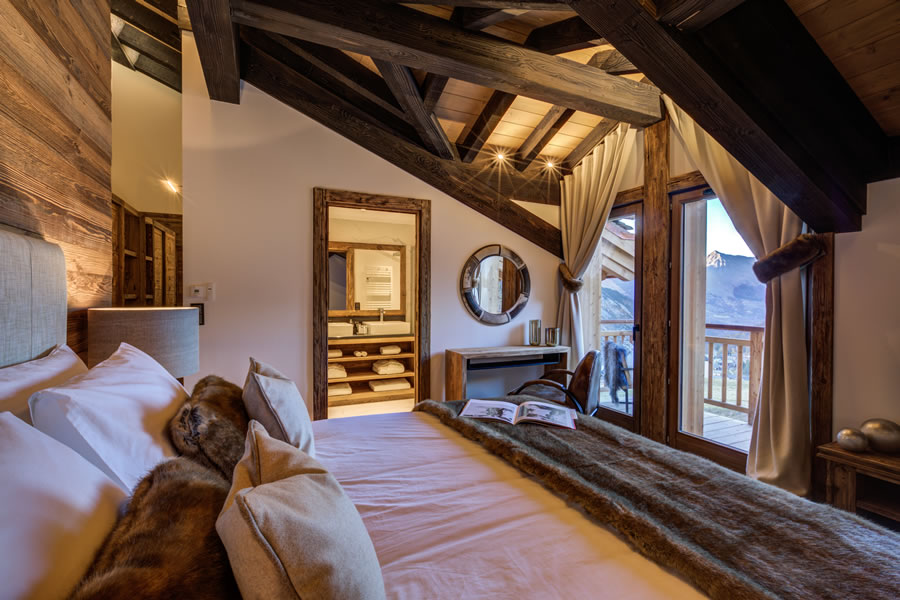
Chalet Corbeau offers five spacious, modern bedrooms, three with en-suite and the final two bedrooms share an en-suite, all decorated in neutral tones and warm old wood. The luxurious soft furnishings by Arpin ensure each room is a haven of relaxation.

The fifth bunkroom bedroom also doubles up as a cosy TV snug room with sofa seating, perfect for movie nights or a retreat for kids and teens. The first floor hosts a bespoke sauna, gym and massage room, creating a tranquil space for in-chalet massages or yoga sessions, complete with curved ceilings and ambient lighting.

Chalet Corbeau is a stone's throw from the heart of Saint Martin Village, putting the ski lifts and various resort amenities within touching distance throughout your stay.

Enquire

Page 2

Page 1 / 1

Chalet Team

  • Chef 

  • Chalet Host 

  • Driver 

  • Concierge Service 

Amenities 

  • Wellness area: sauna, gym, massage area

  • Egyptian cotton linen, towels, bathrobes and slippers

  • Luxury Toiletries

  • Music system in the main living area

  • Selection of board games

  • TV snug / bunk room

  • Wi-fi

Catering 

  • Daily Breakfast with cooked options 

  • Afternoon Tea with choice of homemade cake or charcuterie board

  • 5 course dinner served on 5 nights 

  • Champagne reception on first evening 

  • Complimentary bar - sparkling wine, wine, spirits, beers, soft drinks and mixers 

  • Carefully selected choice of premium wines

  • House keeping and turn down service daily 

Bedroom Layout

  • Bedroom 1: First Floor. Master suite. Super-king. En-suite with WC, double sinks, walk-in shower and separate bath. Balcony access.

  • Bedroom 2: First Floor. Super-king or Twin beds. Separate en-suite across landing with WC, walk-in shower. Balcony access.

  • Bedroom 3: Third Floor. Master suite. Super-king or Twin beds. En-suite with WC, double sinks, walk-in shower. Balcony access.

  • Bedroom 4: Third Floor. Super-king or Twin beds. Separate en-suite across landing with WC, double sinks and
    walk-in shower (sharing with Bedroom 5). Balcony access.

  • Bedroom 5: Third Floor. Bunk room / TV snug. Bunk beds and an additional single bed. Separate en-suite across landing with WC, double sinks and walk-in shower (sharing with Bedroom 4).

Chalet Layout

ground floor

First Floor

Second Floor

Gallery

Prices

and Availability

Winter 25/26

Summer '27

Winter 26/27

Arrival Date

Price

Arrival Date

Price

5th December

BOOKED

13th February

£40,000

12th December

BOOKED

20th February

£20,000

19th December

BOOKED

27th February

£16,000

26th December

BOOKED

6th March

£16,000

2nd January

£18,000

13th March

£16,000

9th January

£18,000

20th March

£16,000

16th January

£18,000

27th March

£18,000

23rd January

£18,000

3rd April

£14,000

30th January

£20,000

10th April

£10,000

6th February

£20,000

Map

Chalet Corbeau

Chalet Corbeau offers an unparalleled luxury experience. Brand new to the Mercury Alpine Chalets portfolio for Winter 2026/27, this exquisite chalet blends modern architectural design with warm, traditional touches, creating an impressive retreat with space for up to 10 guests.

Spanning four floors, Chalet Corbeau boasts spectacular valley and mountain views from top-floor bedrooms and living areas, immersing you in the beauty of the surrounding Alps. The living area features high beamed ceilings and warm wood tones, anchored by a stunning three-sided glass fireplace that serves as the heart of the space. Floor-to-ceiling windows frame the breathtaking views, and a wraparound balcony provides the perfect spot to take in the fresh mountain air.

The dining area, located on the other side of the fireplace, offers ample room for 10 guests. A bespoke wooden table, set against the backdrop of sliding doors and views of the La Cochet, promises an elegant dining experience. The adjacent designer kitchen is fully equipped and features a striking central island with a breakfast bar, providing the ideal setting for your private chef to create indulgent meals throughout your stay.

Chalet Corbeau offers five spacious, modern bedrooms, three with en-suite and the final two bedrooms share an en-suite, all decorated in neutral tones and warm old wood. The luxurious soft furnishings by Arpin ensure each room is a haven of relaxation.

The fifth bunkroom bedroom also doubles up as a cosy TV snug room with sofa seating, perfect for movie nights or a retreat for kids and teens. The first floor hosts a bespoke sauna, gym and massage room, creating a tranquil space for in-chalet massages or yoga sessions, complete with curved ceilings and ambient lighting.

Chalet Corbeau is a stone's throw from the heart of Saint Martin Village, putting the ski lifts and various resort amenities within touching distance throughout your stay.

Enquire

Page 2

Page 1 / 1

Chalet Team

  • Chef 

  • Chalet Host 

  • Driver 

  • Concierge Service 

Amenities 

  • Wellness area: sauna, gym, massage area

  • Egyptian cotton linen, towels, bathrobes and slippers

  • Luxury Toiletries

  • Music system in the main living area

  • Selection of board games

  • TV snug / bunk room

  • Wi-fi

Catering 

  • Daily Breakfast with cooked options 

  • Afternoon Tea with choice of homemade cake or charcuterie board

  • 5 course dinner served on 5 nights 

  • Champagne reception on first evening 

  • Complimentary bar - sparkling wine, wine, spirits, beers, soft drinks and mixers 

  • Carefully selected choice of premium wines

  • House keeping and turn down service daily 

Bedroom Layout

  • Bedroom 1: First Floor. Master suite. Super-king. En-suite with WC, double sinks, walk-in shower and separate bath. Balcony access.

  • Bedroom 2: First Floor. Super-king or Twin beds. Separate en-suite across landing with WC, walk-in shower. Balcony access.

  • Bedroom 3: Third Floor. Master suite. Super-king or Twin beds. En-suite with WC, double sinks, walk-in shower. Balcony access.

  • Bedroom 4: Third Floor. Super-king or Twin beds. Separate en-suite across landing with WC, double sinks and
    walk-in shower (sharing with Bedroom 5). Balcony access.

  • Bedroom 5: Third Floor. Bunk room / TV snug. Bunk beds and an additional single bed. Separate en-suite across landing with WC, double sinks and walk-in shower (sharing with Bedroom 4).

Chalet Layout

Ground Floor

First Floor

Second Floor

Third Floor

Gallery

Chalet Zanskar - bunk bedroom
Chalet Zanskar - living area
Chalet Zanskar - bunk bedroom
Chalet Zanskar - living area

Prices

and Availability

Winter 25/26

Summer '27

Winter 26/27

Arrival Date

Price

Arrival Date

Price

5th December

BOOKED

13th February

£40,000

12th December

BOOKED

20th February

£20,000

19th December

BOOKED

27th February

£16,000

26th December

BOOKED

6th March

£16,000

2nd January

£18,000

13th March

£16,000

9th January

£18,000

20th March

£16,000

16th January

£18,000

27th March

£18,000

23rd January

£18,000

3rd April

£14,000

30th January

£20,000

10th April

£10,000

6th February

£20,000

Map

Our Guest

Testimonials